


What Is a Modular Container Used For?
A Modular Container is a factory-built unit designed to serve a specific purpose or connect with other units. It may provide a site office, temporary classroom, equipment store, pop-up shop, or additional workspace. Some units are adapted for longer-term uses, such as clinics or staff facilities. The exact setup depends on the design, site, and intended users. That flexibility matters. Small detail: access.
On a construction site, for example, a unit might contain desks, lighting, power outlets, and a lockable door. Another might have insulation, windows, and plumbing for daily use. Because units can be moved or combined, they can help organizations respond to changing space needs. Yet “modular” does not mean every unit is interchangeable. Dimensions, connection points, ventilation, and utility requirements vary by model.
This article explains what a Modular Container is used for and how common applications differ. It also considers practical questions, including site preparation, transport, comfort, and maintenance. Buyers should check specifications with the supplier and confirm that the proposed setup meets relevant safety and building requirements. A container can look ready from the outside, but poor insulation or limited access may make it unsuitable for its intended use. That is easy to overlook. Careful planning helps match the unit to the people who will rely on it.
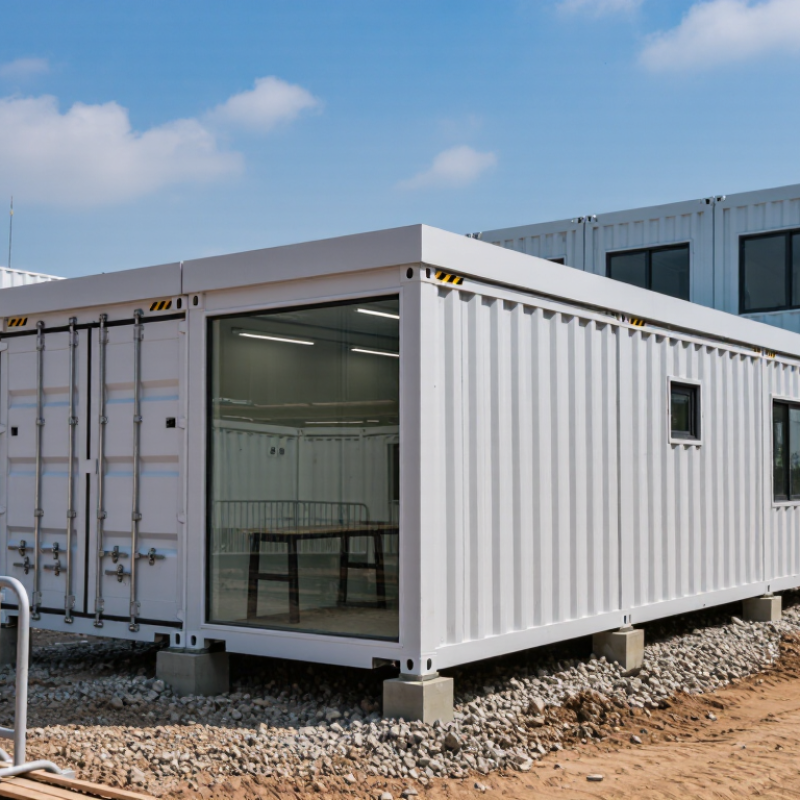
Modular Containers Defined: ISO 668 Sizes of 6.058 m and 12.192 m
A modular container is a standardized unit that can be moved, stored, or combined with other units.
ISO 668 defines key dimensions for Series 1 freight containers. Two familiar nominal lengths are 6.058 m and 12.192 m, commonly called 20-foot and 40-foot sizes. The standard helps keep containers compatible with handling and transport systems. Small details matter.
These lengths describe the containers’ external dimensions, not the clear space inside. Walls, doors, and fittings reduce usable room, so measure the interior before planning shelves, equipment, or a modular workspace. ISO 668 also covers other dimensions and ratings; container height can vary by type.
A 12.192 m unit offers more floor length, but it may not suit every site. Check access routes, turning space, and ground conditions before delivery.
It is easy to focus only on length. In practice, doorway clearance and placement can be just as important. Standard sizes make planning easier, though real projects still need careful measurements.
